Infrastructure & Machinery
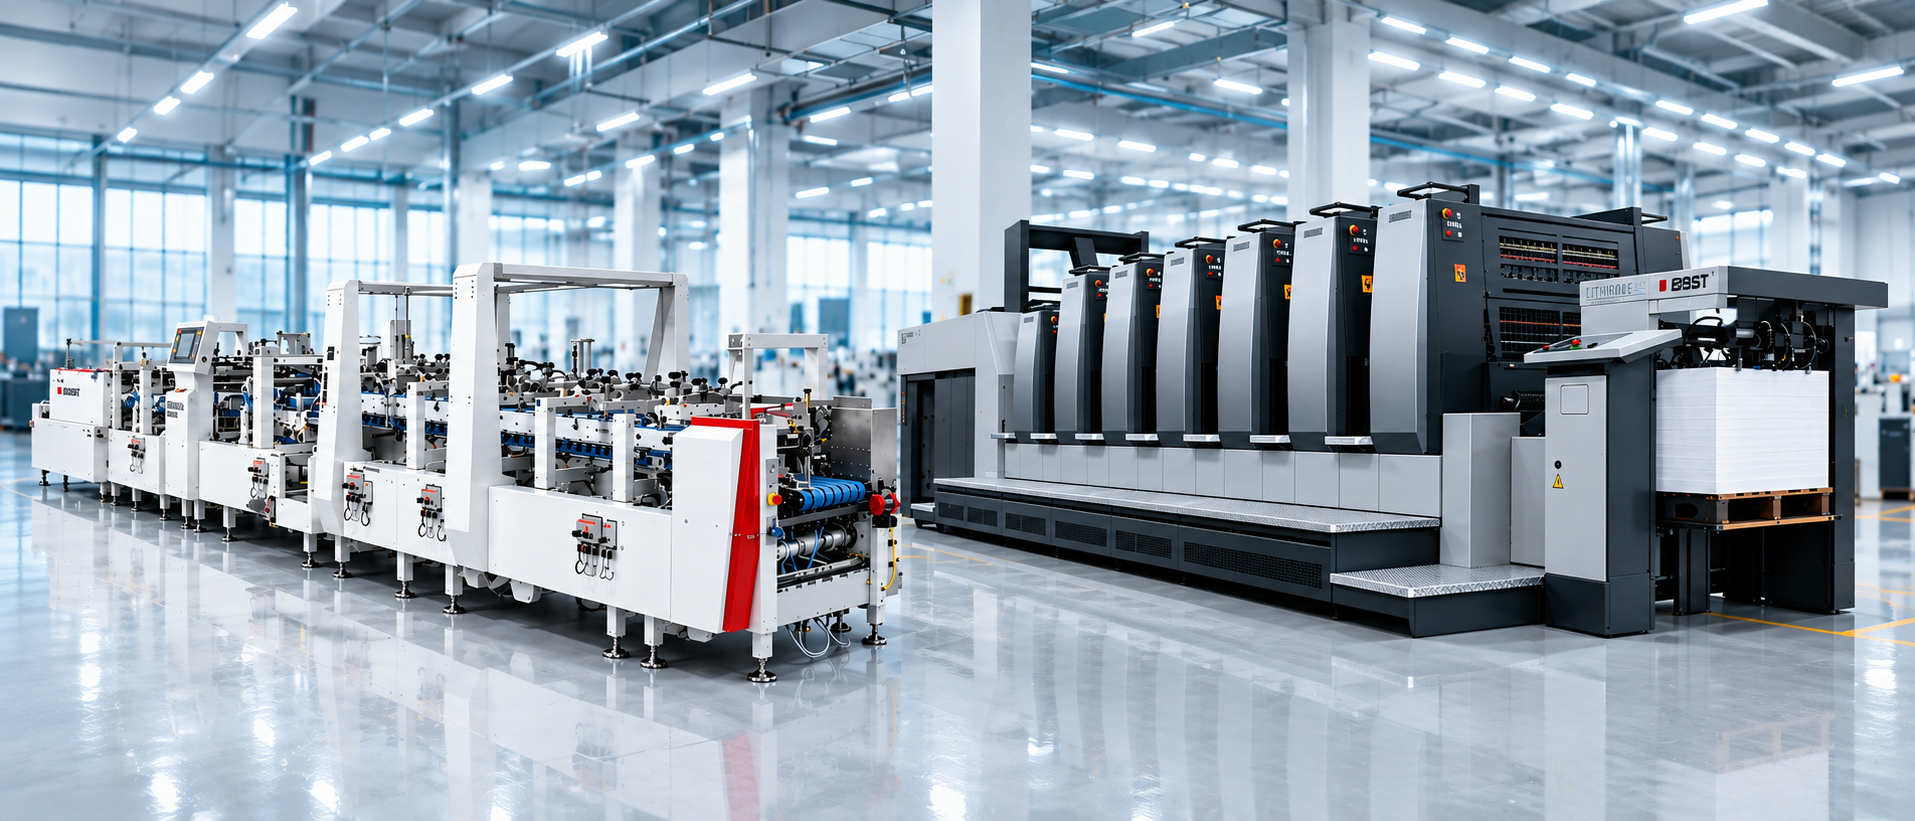
Inside the production floor
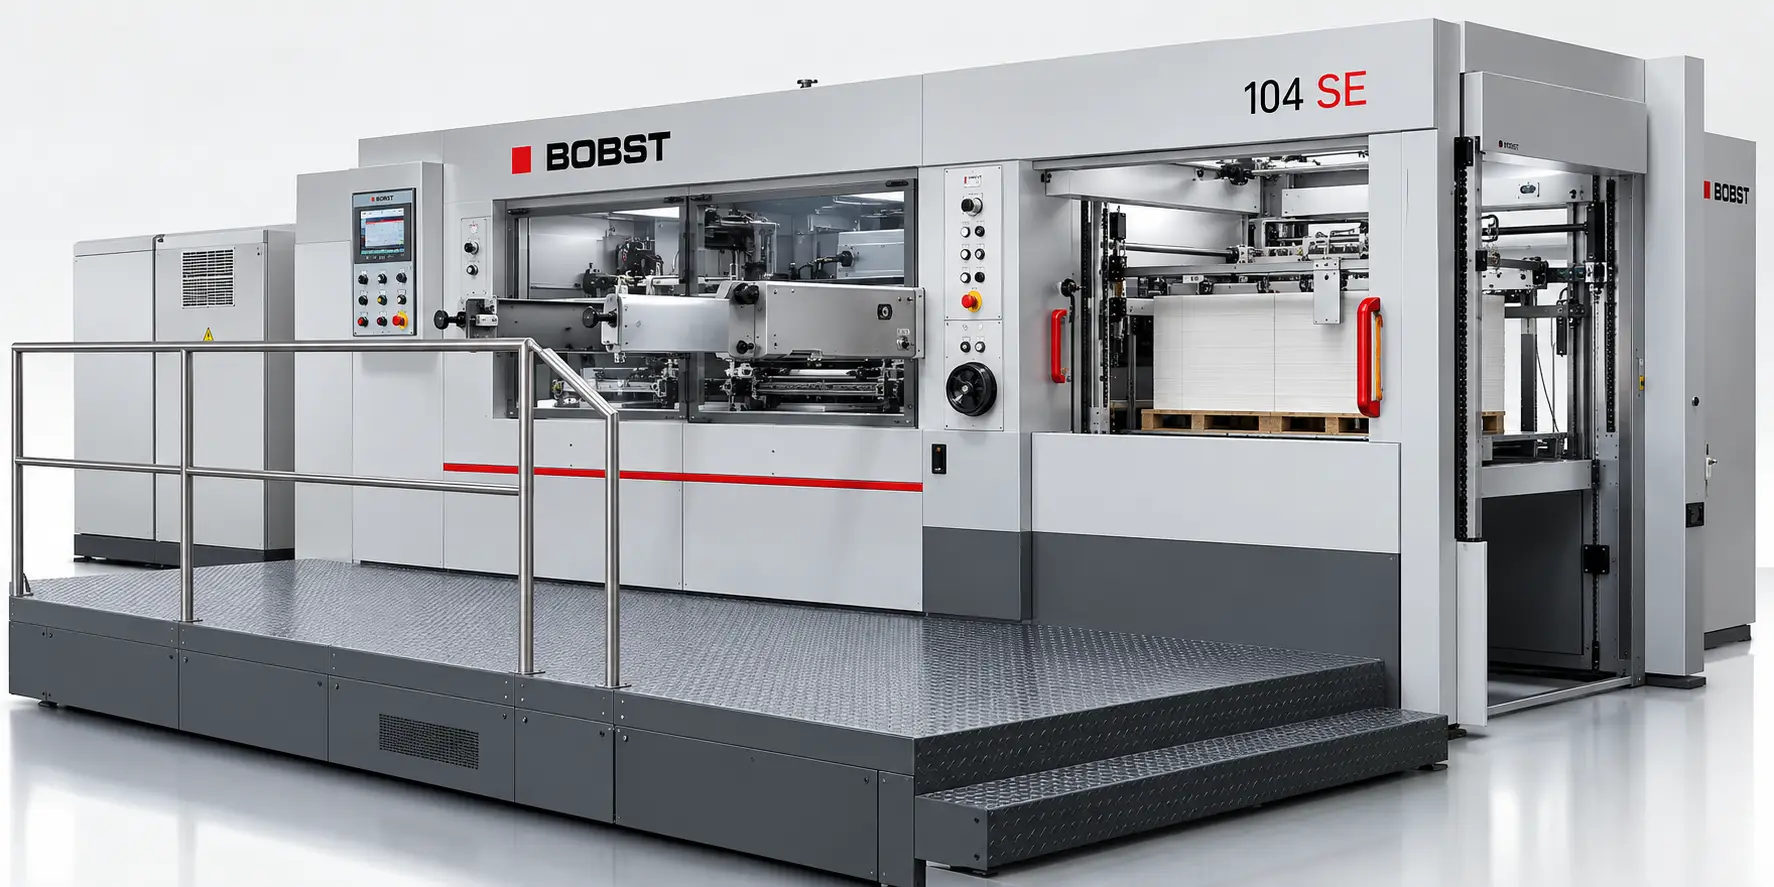
Automated Die-Cutting
Bobst 104 SE die-cutter shaping folding cartons to spec on the production floor.
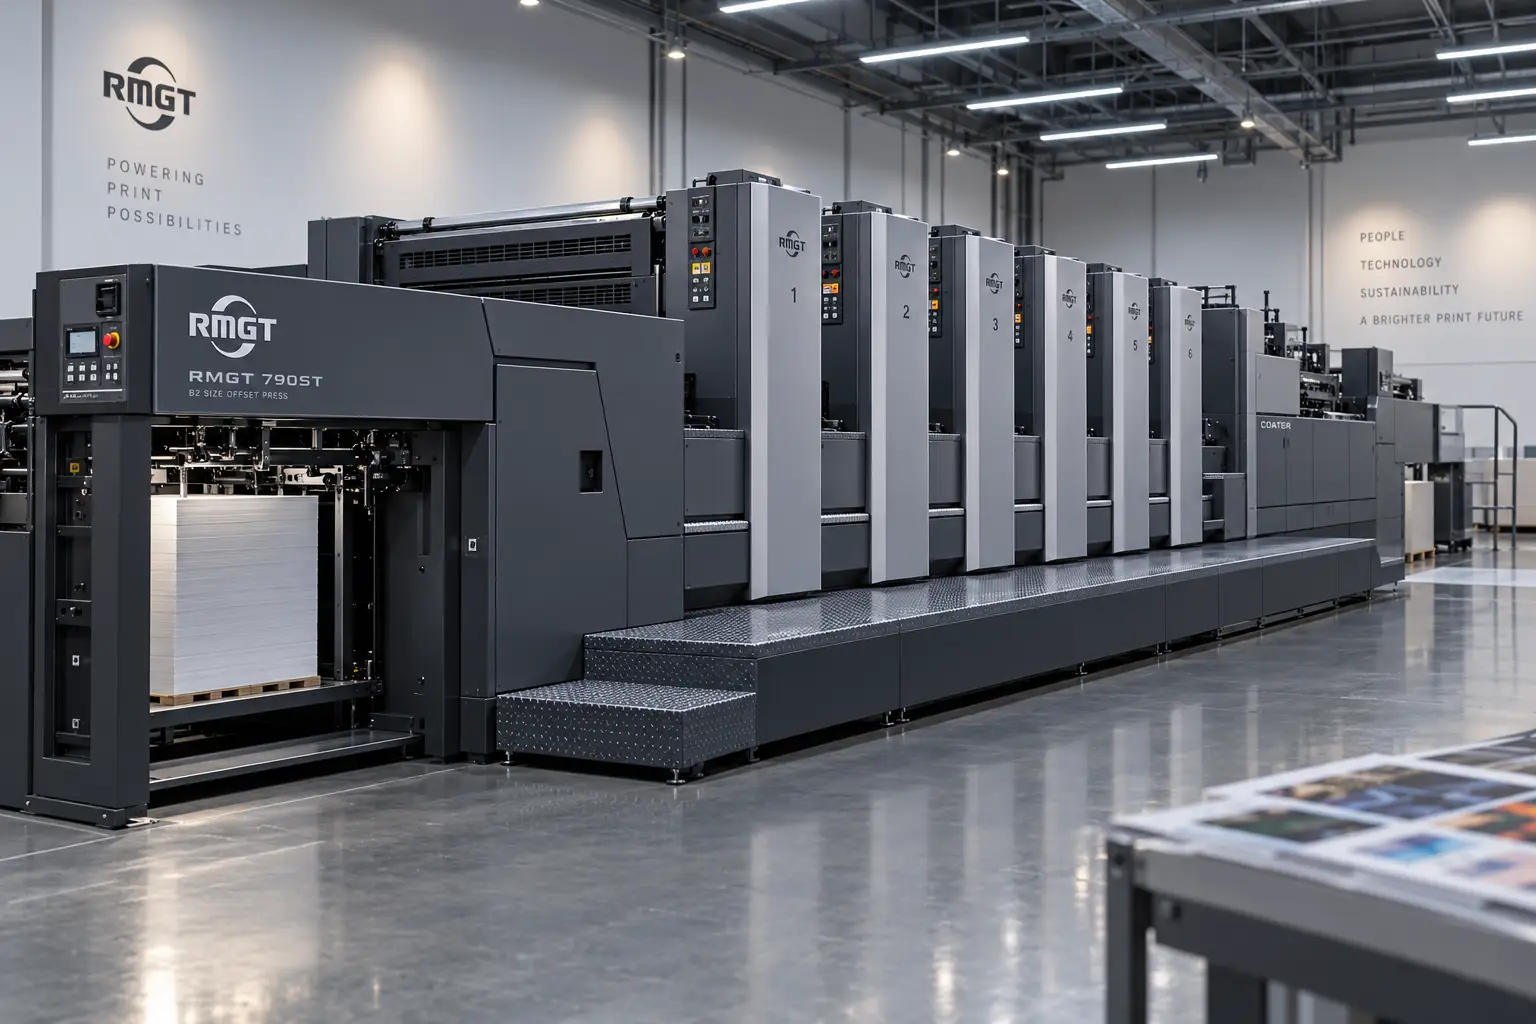
6-Colour Offset Printing
RMGT 790ST B2 press with in-line coater for high-volume carton and label runs.
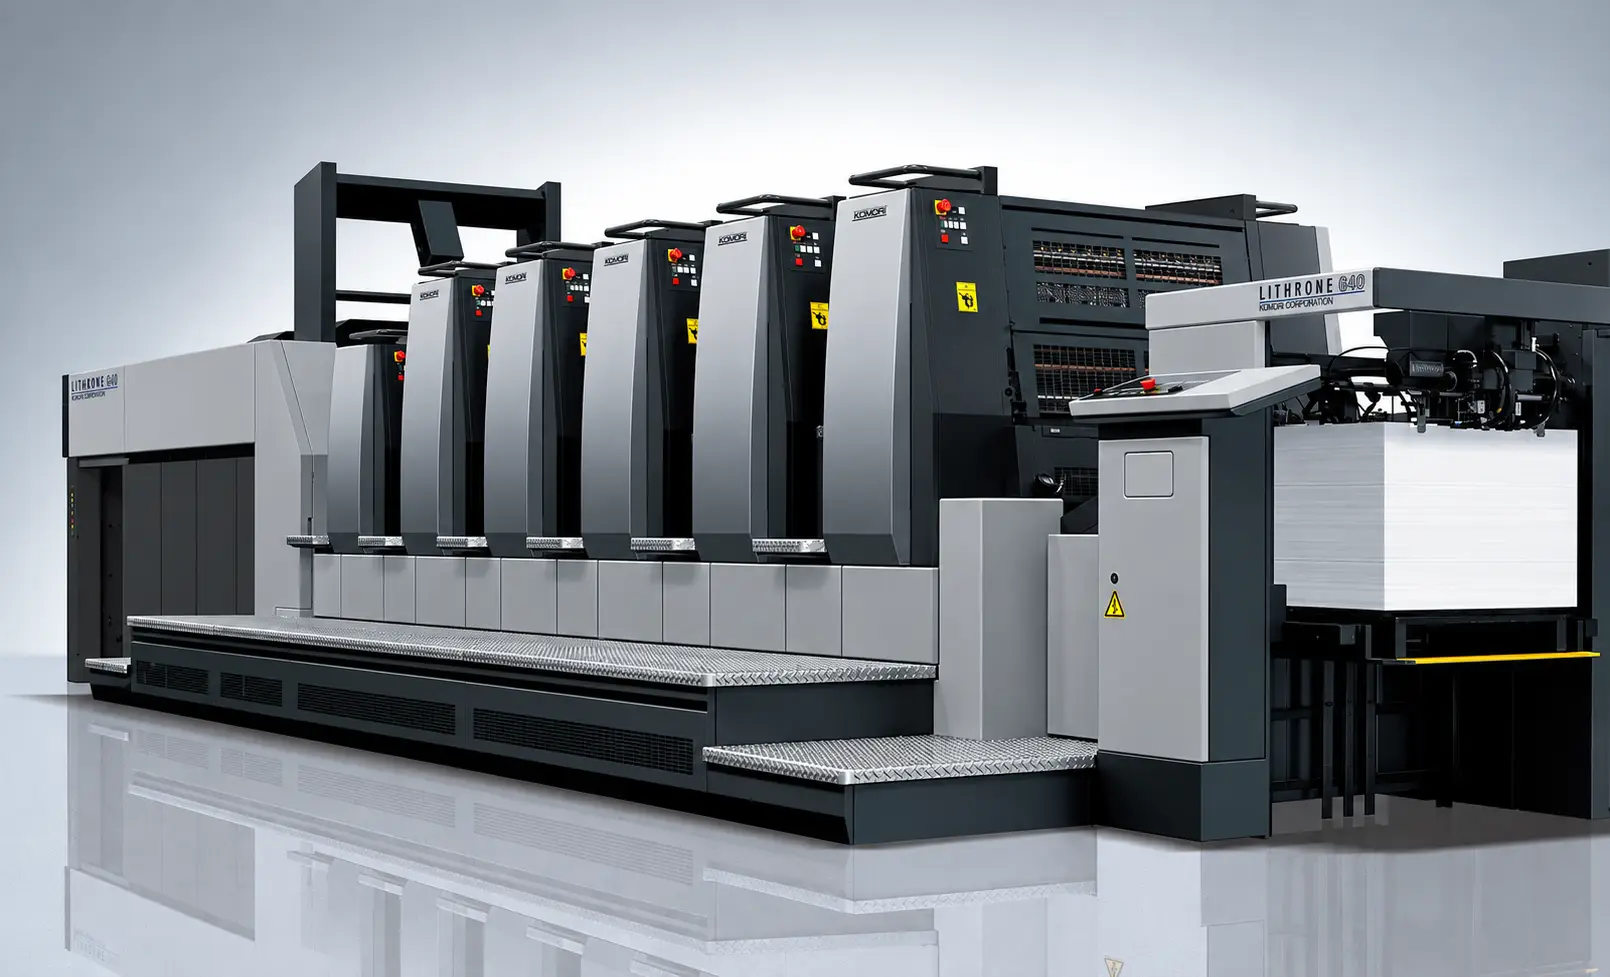
5-Colour Offset Printing
Komori Lithrone G40 press with coater running a production job.
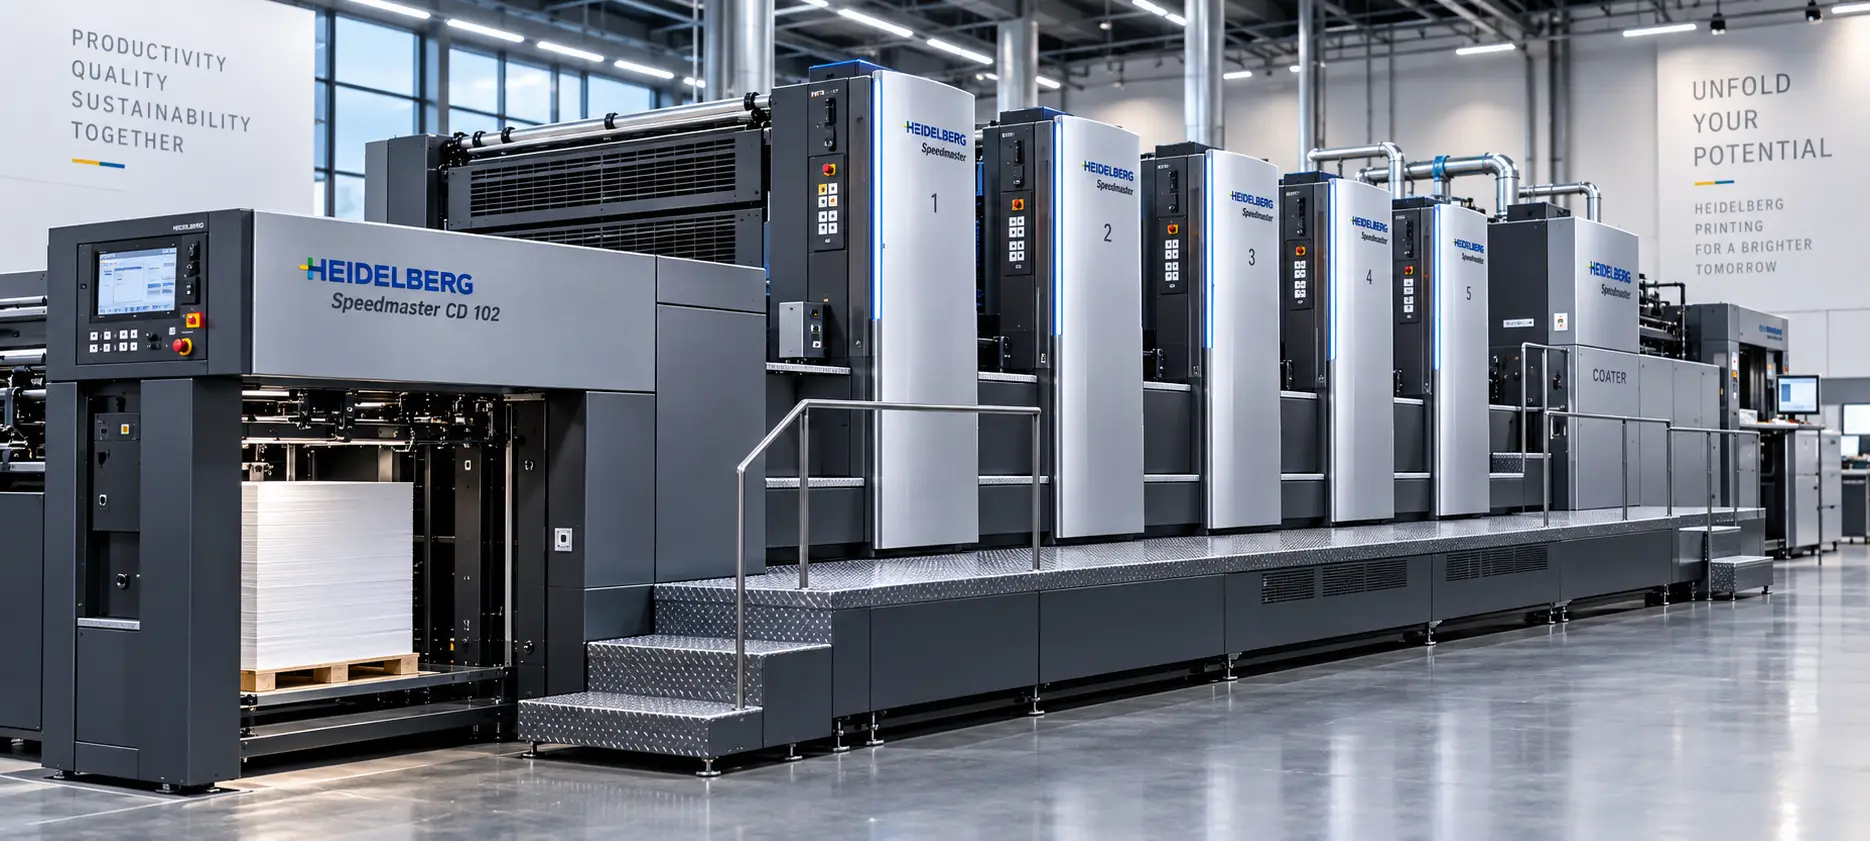
Premium Press Line
Heidelberg Speedmaster CD 102 with coater for high-end finish output.
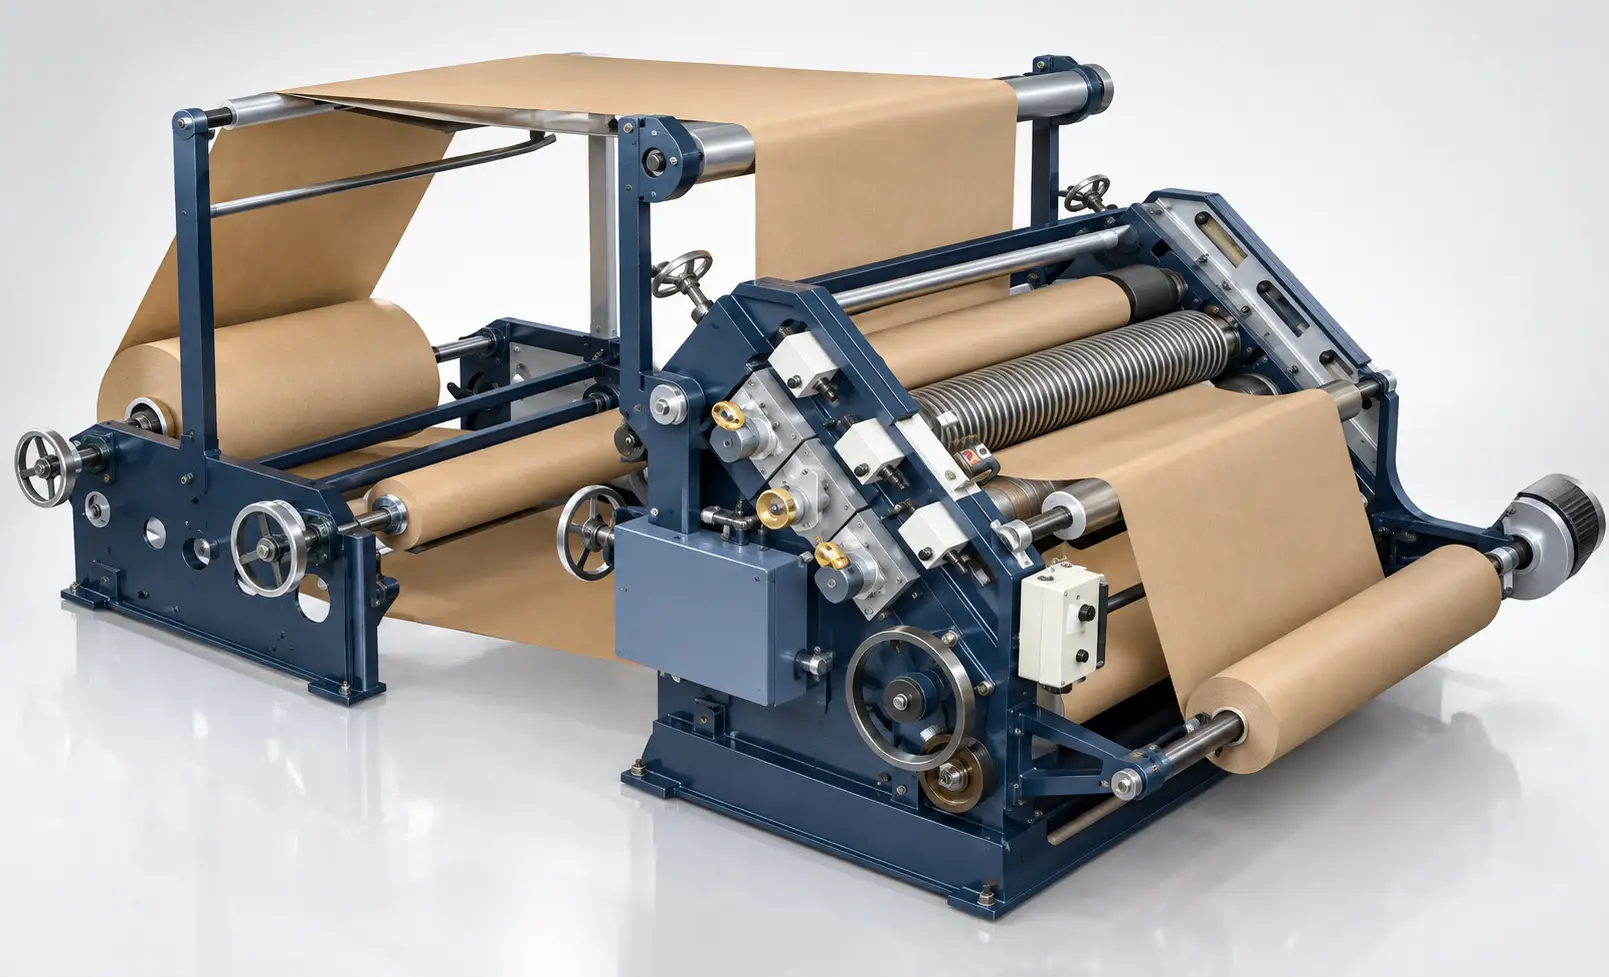
Corrugation
In-house corrugation line producing board for rigid boxes and cartons.
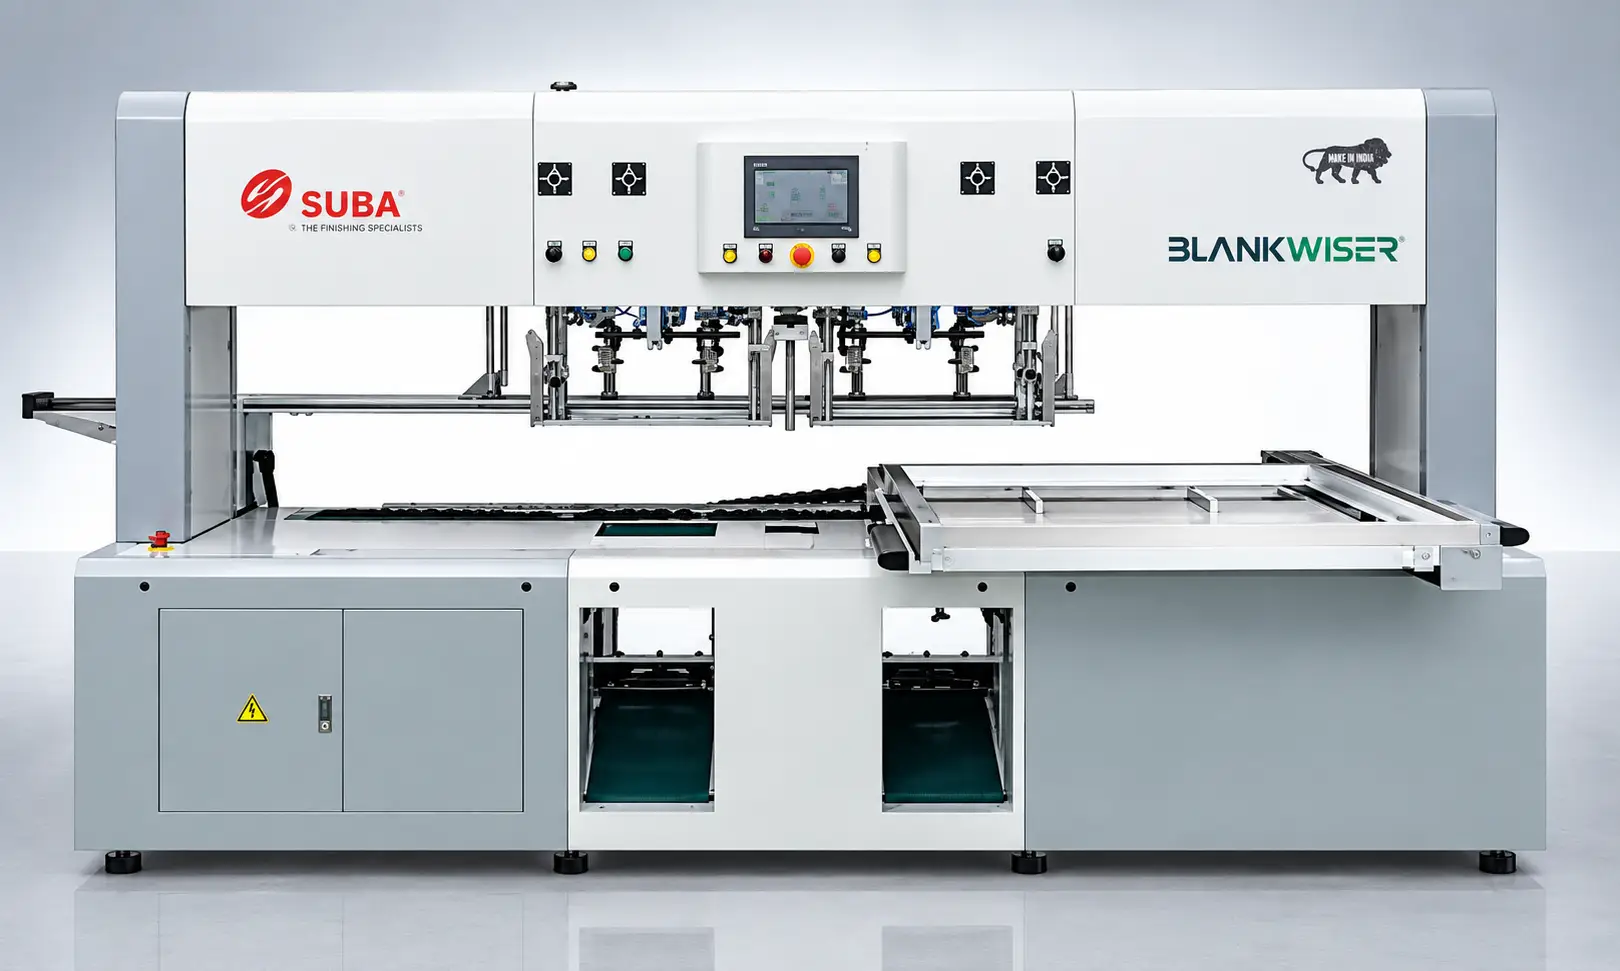
Carton Stripping
SUBA Blankwiser stripping waste from die-cut carton blanks.
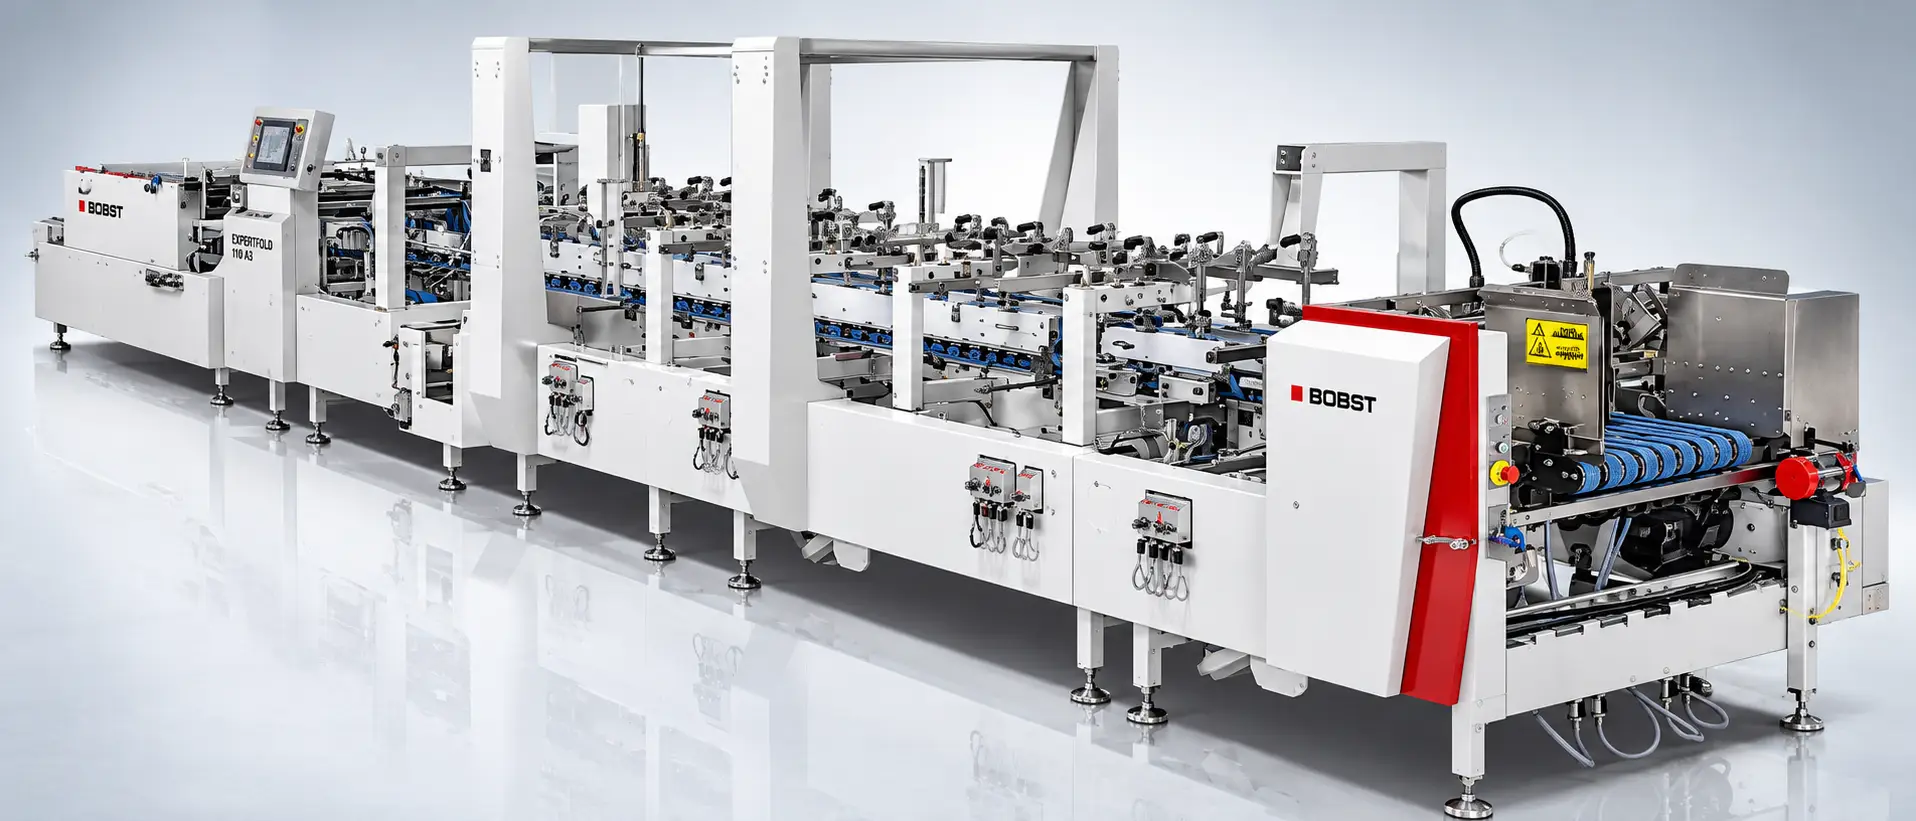
Folding & Gluing
Bobst Expertfold folder-gluer converting flat blanks into finished cartons at speed.
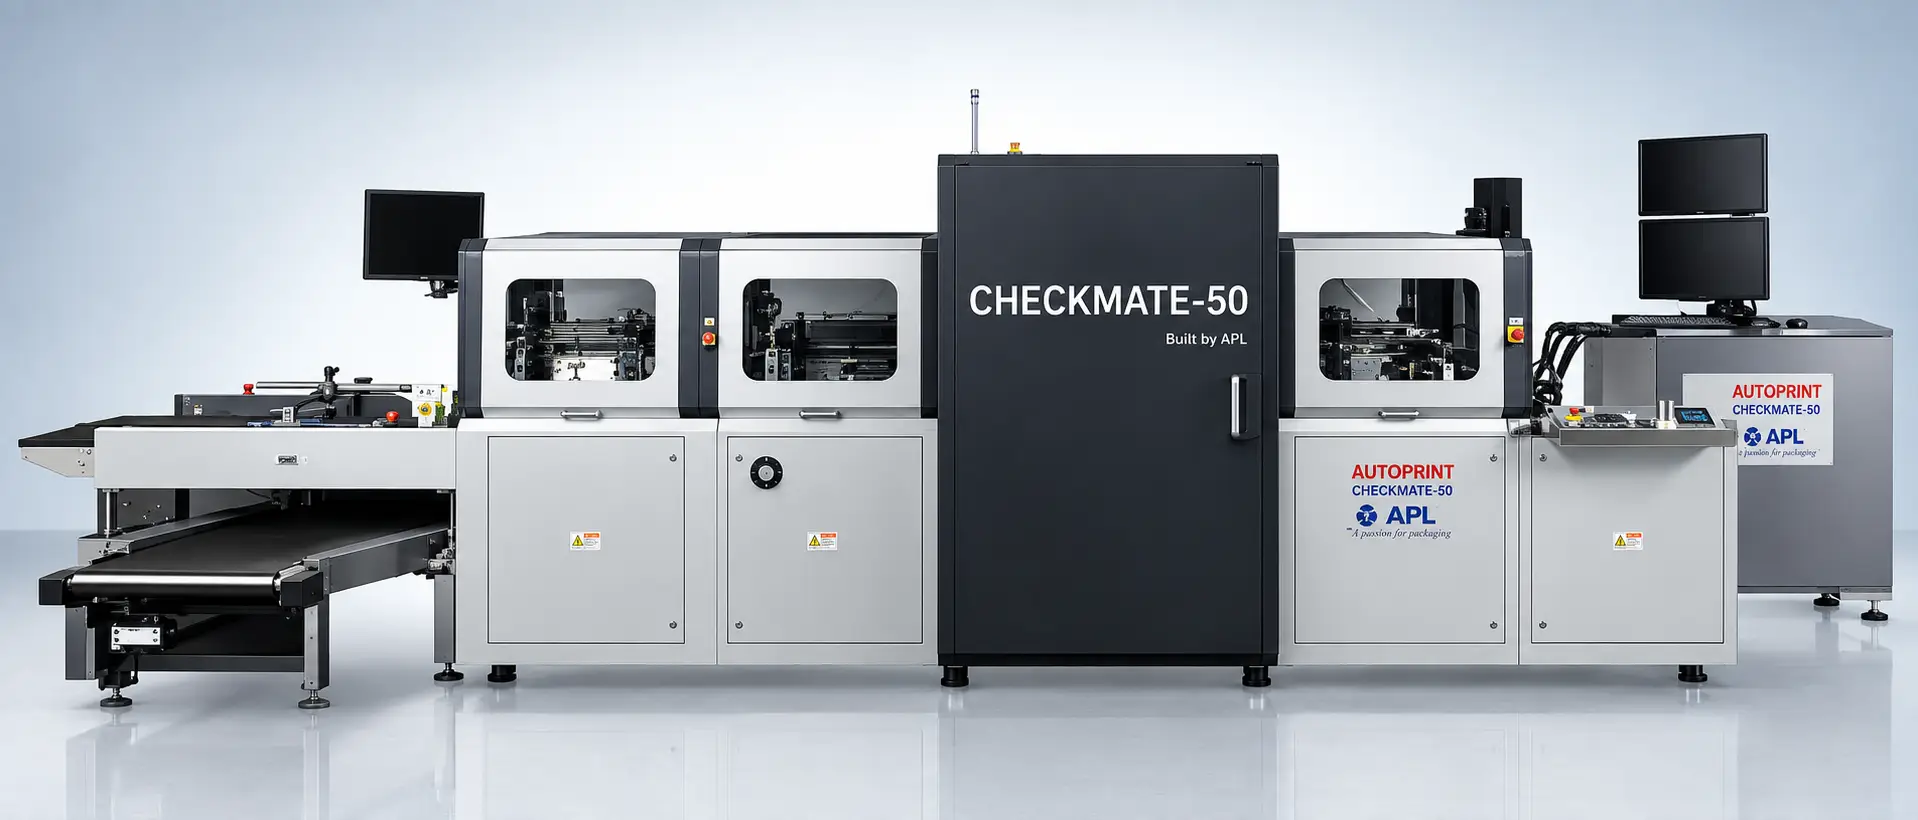
Carton Inspection
Autoprint Checkmate vision system inspecting cartons for print and colour defects.
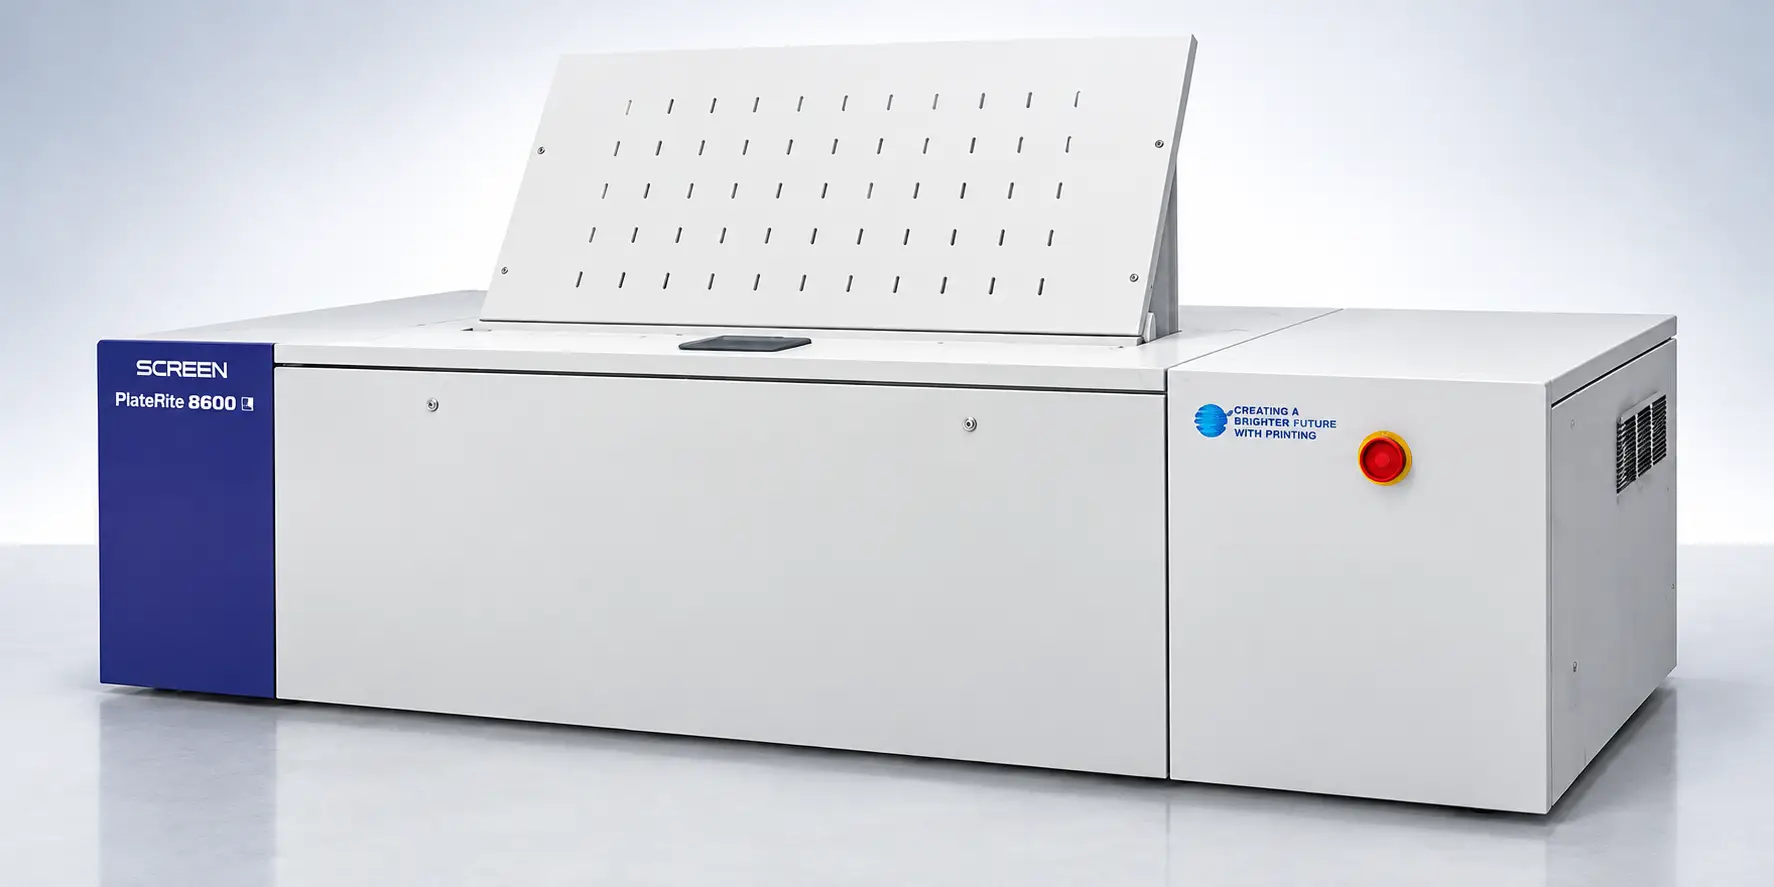
Prepress & CTP
Screen PlateRite CTP system producing plates ahead of every press run.
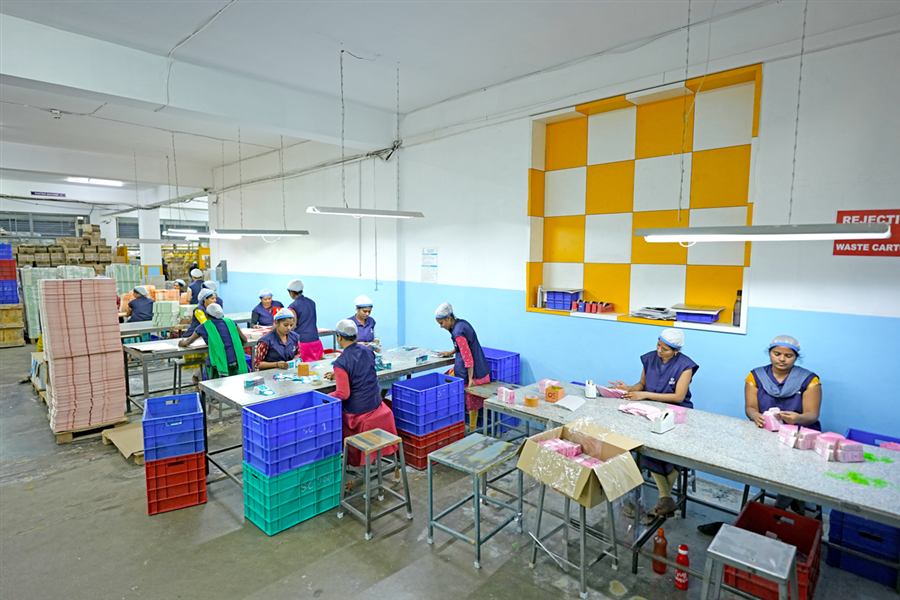
Quality Check & Packing
Hand finishing and pack-out on the production floor.
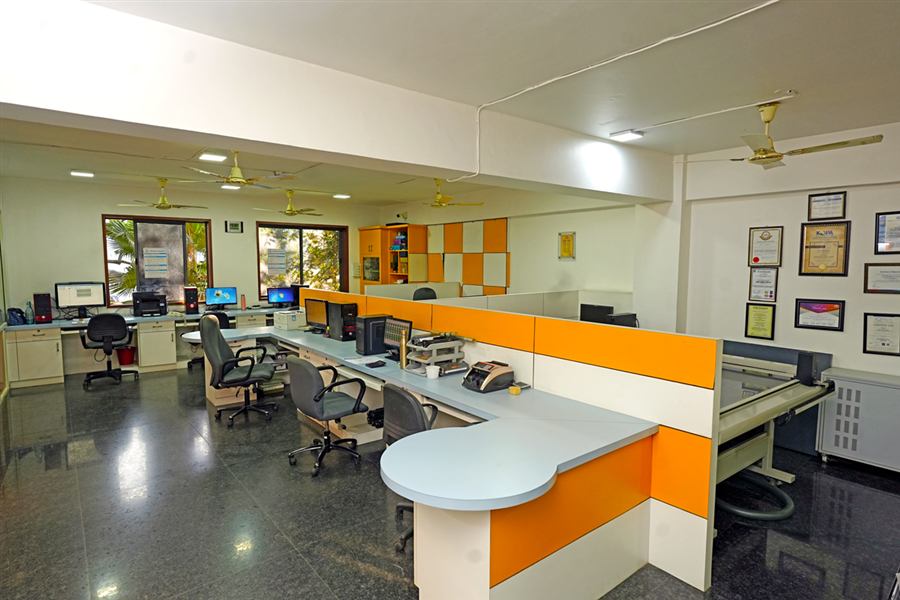
Admin & Coordination
Order processing and production coordination desks.
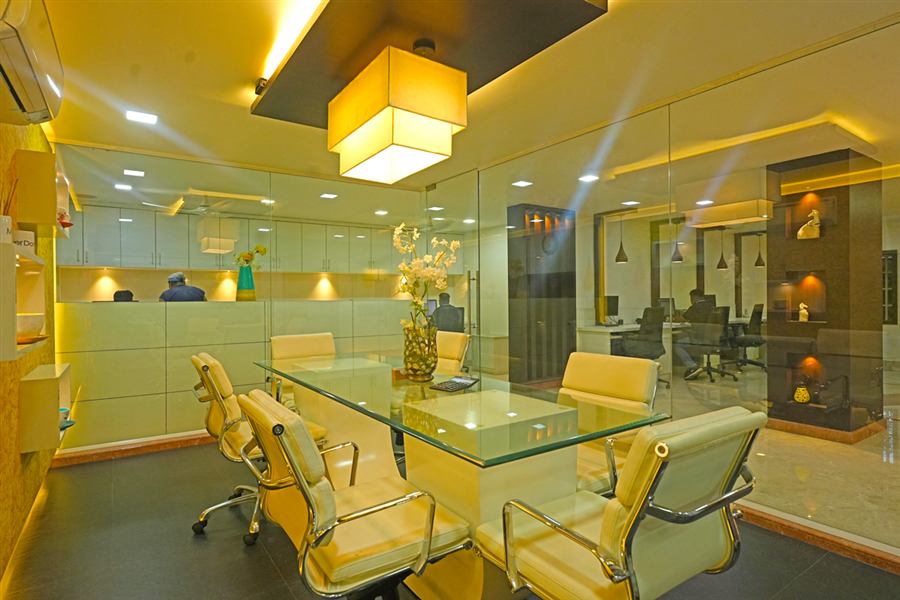
Conference Room
Meeting space for client and production discussions.
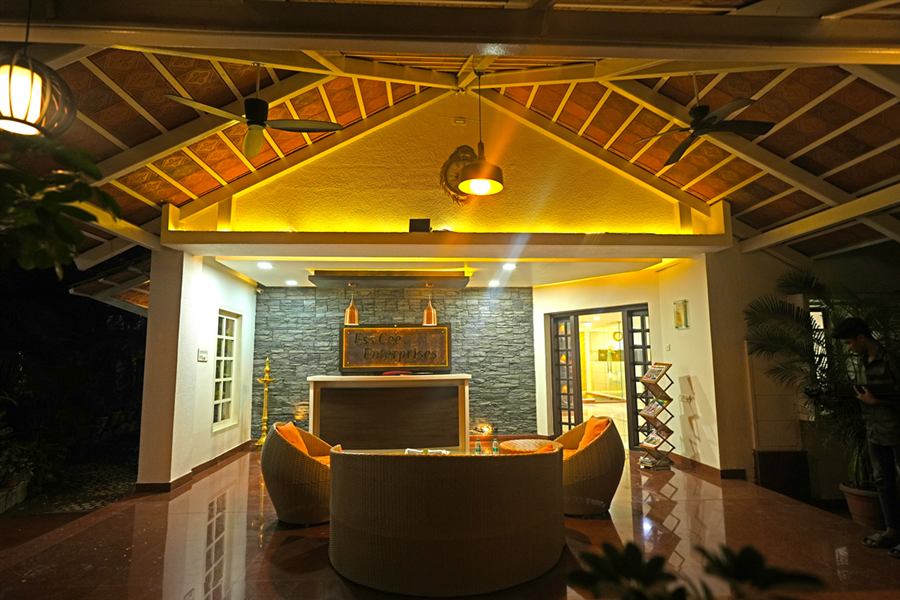
Reception Lounge
The entrance lounge welcoming clients and visitors.
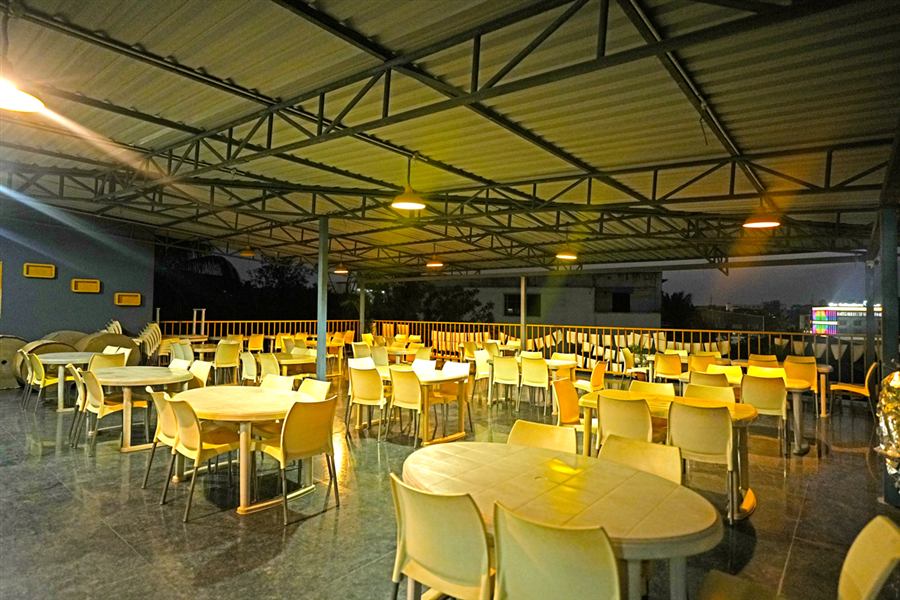
Staff Cafeteria
Rooftop dining space for the production team.
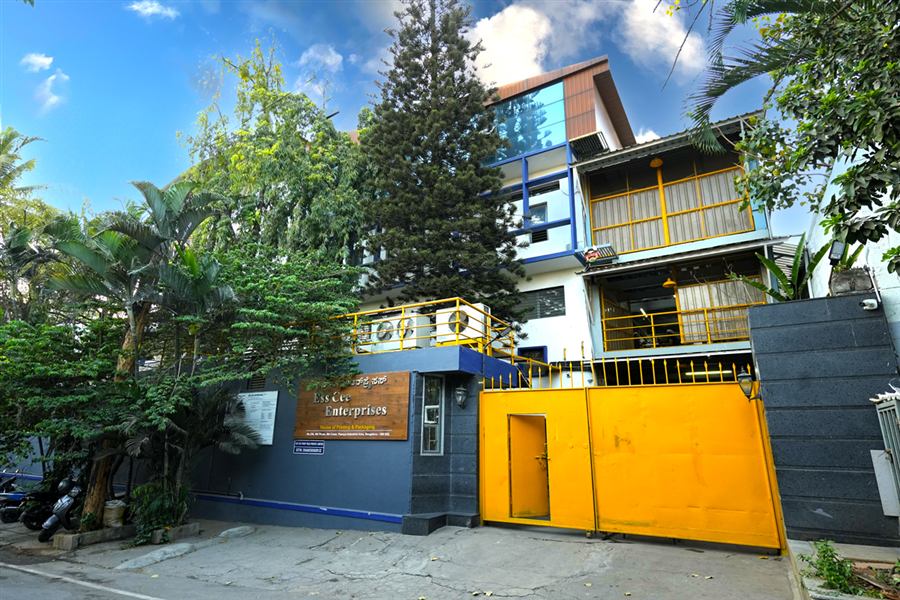
Facility Entrance
The Ess Cee Enterprises building in Peenya Industrial Area.